
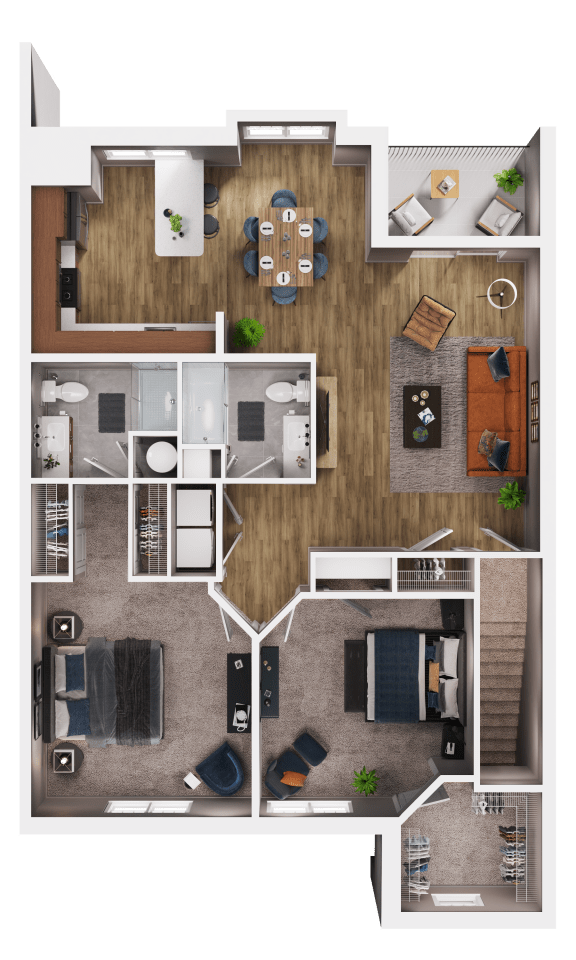
Rockport A (second floor)
2 Bedrooms
2 Bathrooms
Up to 1,288 Sq. Ft.
Pet Friendly


Rockport A second floor LEED features gas range, stainless steel appliances, french door refrigerator, tile backsplashes, quartz countertops, wood-inspired flooring and more!
Features & Amenities
- LEED residences with granite counters, stainless steel appliances, energy efficient lighting, windows, heating

- Spacious floor plans with autumn maple cabinets, ceramic tile or wood inspired flooring, new light fixtures, generous closet space
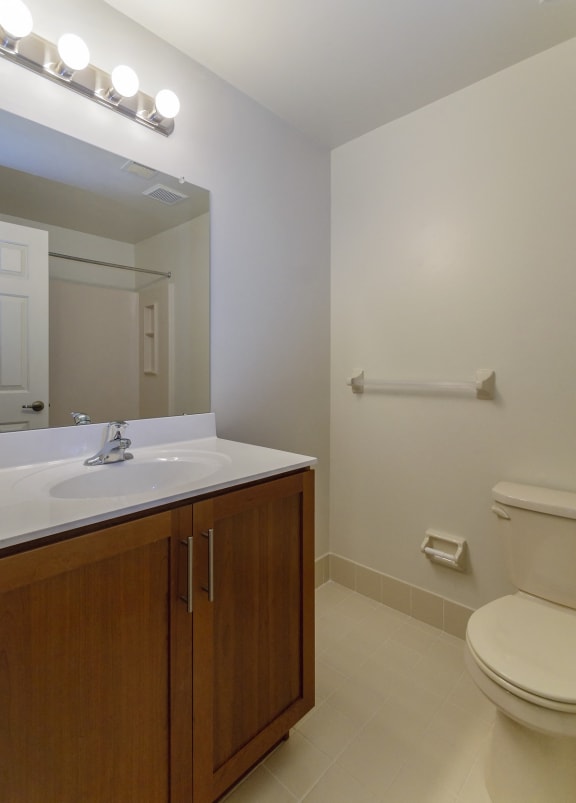
- Ceramic Tile Baths
- Fully equipped kitchens with appliances

- Patio and Balcony on every residence
- Full size washer and dryer
- Brick construction with private entrances
- Internet and cable ready
- Central Air
- Efficient gas heat
- Wall to wall carpeting
Starting at $3,002.00
Have a question?
How can we help you?
Floor Plan Video
Floor Plan Virtual Tour
Floor Plan Video
Testimonials
We have been here over 6 years, and during that time we are blessed each day to have such a great place to live. Our Office Staff is very efficient and the Maintenance Staff is super. Very prompt, and work is completed and very professional.
- Abigail G.
Good place. Very friendly neighbors. Love the pool party and gathering organized by the management!
- Malini A.
The grounds are well maintained and the snow plows are very efficient at snow removal since they pass through the parking lot multiple times. There is very little noise from neighbors as the walls are not thin as in most apartments. Management has always been very friendly and attentive, which is wonderful. I feel that management is a big part of an apartment complex' success and Severgn's management has been great since day one!
- Mellissa D.
I like the friendly people that live here and the staff is the absolute best. My love my unit and the space I have. Couldn't have picked a better place.
- Jane C.
Friendly fun place to live Well maintained Incredible staff I highly recommend Severgn!
- Donna D.
Great place to live with a professional staff. Peaceful and convenient to stores etc.
- Charles W.
Prices and special offers valid for new residents only. Pricing and availability subject to change at any time.
Rockport A (second floor) Photo Gallery
.jpg)
.jpg "Severgn Apartments")